Do You Need Planning Permission for a Bioclimatic Pergola in Kent?
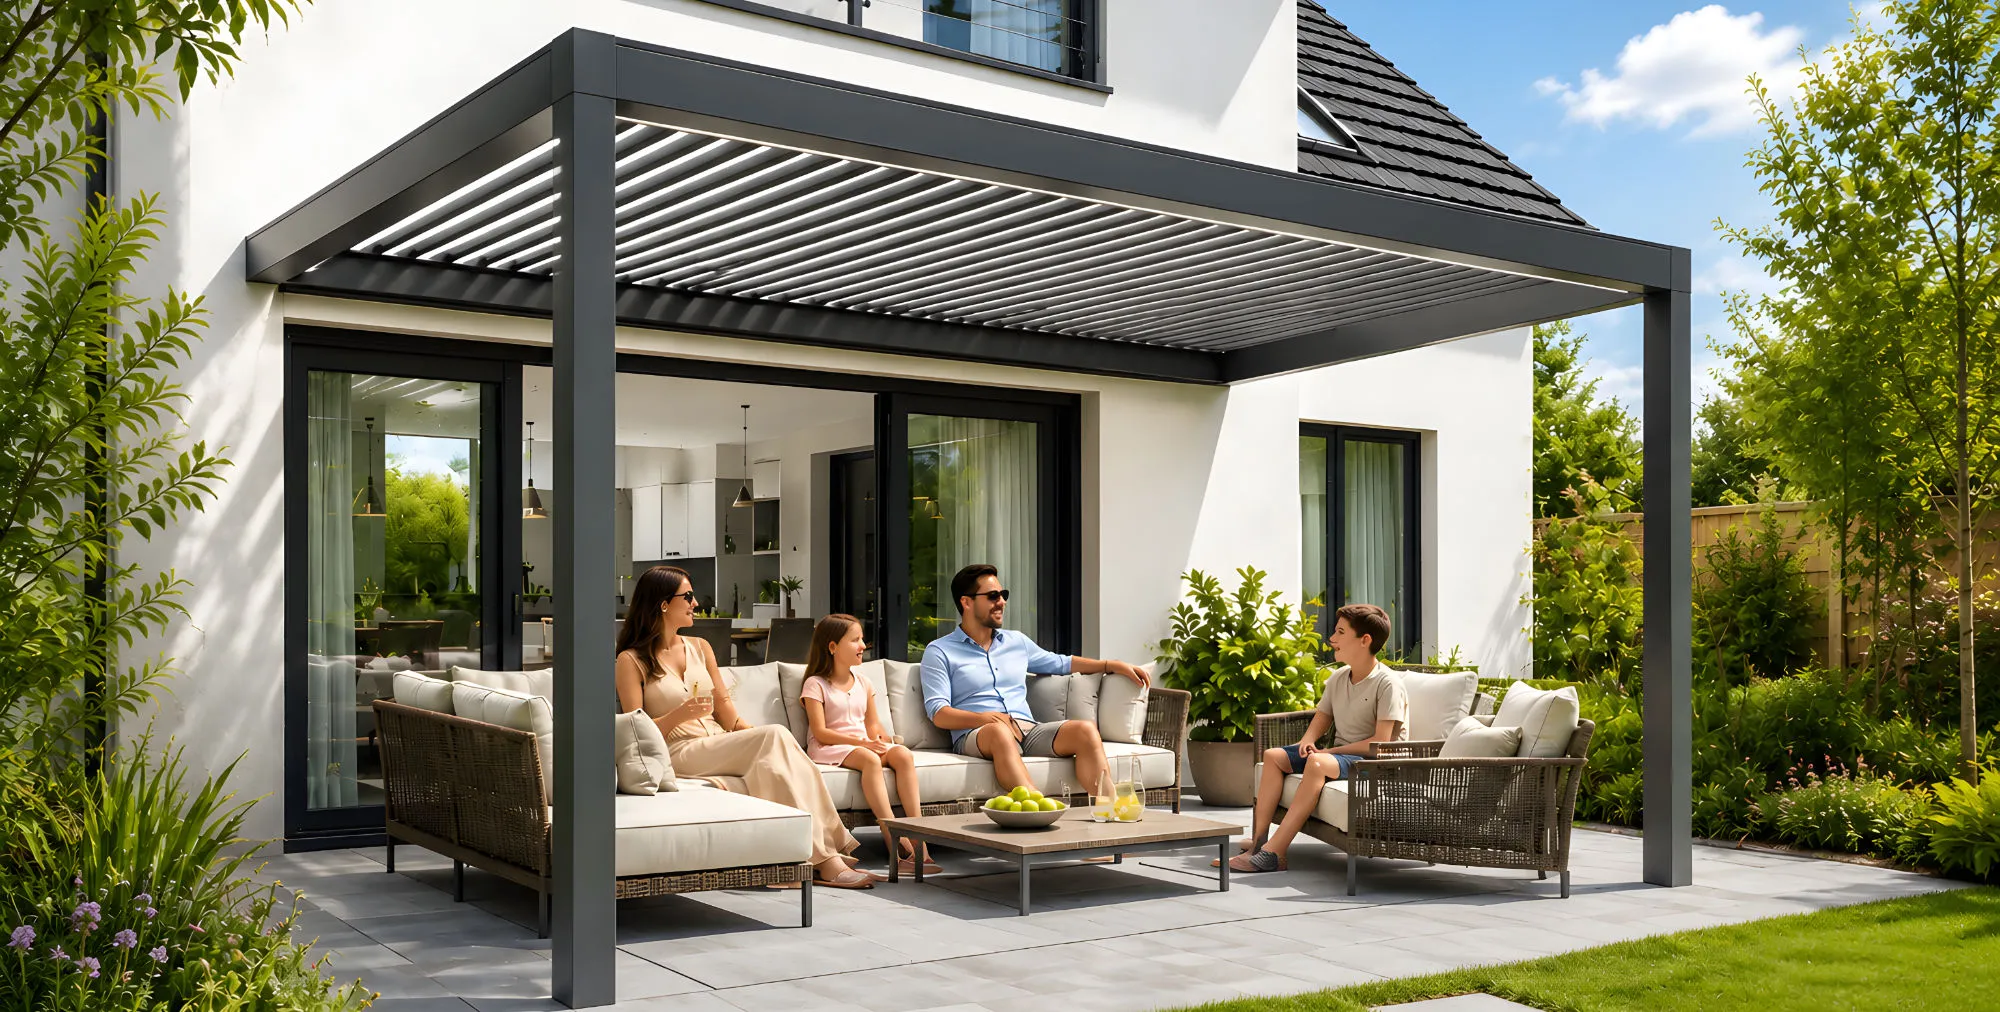
Installing a bioclimatic pergola is one of the most effective ways to transform an outdoor living space, offering adjustable shade and shelter from unpredictable British weather. Before drilling or pouring foundations anywhere in Kent, though, it's worth understanding the local planning picture. Most pergolas fall under Permitted Development rights and don't require formal approval — but the rules are more nuanced than they first appear, particularly around louvred roofs and Kent's heritage and landscape protections.
This guide covers the general Permitted Development rules, then the specific factors that apply across Kent's diverse districts — from conservation areas to National Landscapes to the Metropolitan Green Belt.
Understanding Permitted Development for Pergolas
In the majority of cases, a pergola won't need a planning application. Under Permitted Development (PD) rights, pergolas are typically classed as outbuildings when freestanding, or as extensions when attached to the house.
For the broader national rules, see our general Permitted Development section in the buyer's guide.
The 50% Rule
The most fundamental rule for any garden structure: all outbuildings — including a new pergola, sheds, summerhouses, and any previous extensions — must not cover more than 50% of the total land around the "original house." The original house means the property as it stood on 1 July 1948, or as built if constructed after that date.
Freestanding vs Wall-Mounted: The Technical Distinction
Classification changes significantly depending on whether the structure is freestanding or attached — and this matters more for louvred pergolas than for a simple fixed-roof veranda, because open-louvre height needs to be accounted for, not just the frame height.
Freestanding bioclimatic pergolas (classed as outbuildings): supported independently on four or more posts, not attached to the house.
- Within 2 metres of a boundary: maximum overall height 2.5 metres. Because the louvres need clearance to open fully, the height when open — not just the closed frame height — must fit within this limit near a boundary.
- More than 2 metres from a boundary: maximum height 3 metres for a flat or louvred roof, or 4 metres for a dual-pitched roof.
Avora Range Note: The entry-level Avora P1 model is designed specifically with a 2.5m clearance height to align perfectly with UK permitted development rules for freestanding structures. If you are looking for a straightforward freestanding option near a boundary, the P1 is an excellent starting point.
Wall-mounted bioclimatic pergolas (generally classed as extensions): attached to the rear or side wall of the house.
- Depth limits: a single-storey rear extension must not extend beyond the rear wall by more than 4 metres for a detached house, or 3 metres for any other house type (semi-detached or terraced).
- Eaves height: if within 2 metres of the boundary, maximum eaves height is 3 metres.
Note: government technical guidance is explicit that a "verandah, balcony or raised platform" is not permitted development and requires planning permission. If a wall-mounted pergola functions as a veranda — particularly if raised or enclosed — it may trigger the need for a formal application, so it's worth confirming how your specific structure would be classified before assuming PD applies.
Avora Range Note: If you require a wall-mounted configuration, the modular Avora P2 (or the P2 Pro with its concealed motor) is available in made-to-measure sizes up to 6m x 6m. These models offer both freestanding and wall-mounted options, ensuring you can tailor the installation to fit your specific property constraints.
Kent-Specific Planning Considerations
Kent is a large and geographically diverse county — 12 district and borough councils, plus the Medway unitary authority — and much of it is constrained by heritage designations, the Metropolitan Green Belt, and two National Landscapes (formerly known as AONBs). Before installing a pergola, check whether the property falls into any of these zones, as they often limit or remove Permitted Development rights.
National Landscapes (formerly AONB)
Large parts of Kent sit within the Kent Downs National Landscape or the High Weald National Landscape, affecting districts including Sevenoaks, Tunbridge Wells, Tonbridge & Malling, Maidstone, Ashford, Folkestone & Hythe, Dover, and Swale.
Within a National Landscape:
- Outbuildings situated more than 20 metres from any wall of the house are limited to a maximum of 10 square metres.
- Outbuildings on land between a side elevation of the house and the boundary generally require planning permission.
- Wall-mounted pergolas extending beyond a side wall may also require permission.
The Metropolitan Green Belt
The Green Belt covers significant parts of northern and western Kent, particularly affecting Sevenoaks, Dartford, Gravesham, and Tonbridge & Malling. Green Belt policy mainly restricts new housing, but it also limits "disproportionate additions" to a property relative to its original size. If a property has already been substantially extended, adding a large bioclimatic pergola could push it over local volume limits, requiring a formal application even where PD would normally apply.
Conservation Areas and Article 4 Directions
Kent's councils actively protect heritage assets, and conservation area status is common across the county. Within a conservation area, a pergola generally cannot be installed on land between the side of the house and the boundary without planning permission.
Many councils also use Article 4 Directions to remove Permitted Development rights entirely for specific streets or neighbourhoods — sometimes covering a whole district, sometimes just a handful of roads. This is checked at council level, and it varies enough between authorities that a generic answer isn't reliable — always confirm on the specific council's own planning portal.
| Local Authority | Key Planning Constraints for Pergolas |
|---|---|
| Canterbury City Council | One of the more restrictive districts in Kent, with 98 designated conservation areas and a significant number of Article 4 directions removing permitted development rights in specific streets and neighbourhoods. If you're in the city centre or a coastal conservation area (Whitstable, Herne Bay), check your address against the council's own conservation area map before assuming Permitted Development applies. |
| Medway Council | Covers Rochester, Chatham, Gillingham and Strood. Medway has a substantial number of conservation areas and Article 4 directions, with historic Rochester particularly protected. Medway generally has a reasonable approval rate for well-designed applications in restricted zones, but always confirm current figures on the council's planning portal. |
| Sevenoaks District Council | One of the most constrained districts in the county — the majority of the district sits within the Green Belt, and a large proportion also falls within the Kent Downs or High Weald National Landscapes. Outbuildings and attached pergolas face strict size and volume limits here. |
| Tunbridge Wells Borough Council | Heavily impacted by the High Weald National Landscape. The council has a dedicated conservation team and expects high-quality, sensitive materials for structures in rural and heritage settings. |
For more localised detail and specific supplier information, see our dedicated Rochester & Kent bioclimatic pergola guide.
The Lawful Development Certificate
Even where a bioclimatic pergola clearly meets Permitted Development criteria, applying for a Lawful Development Certificate (LDC) before installation is worth considering.
An LDC is a legal document confirming that a proposed structure doesn't require planning permission. For a standard householder application in England, the current fee is £264, and it typically takes around 8 weeks to process. An LDC doesn't expire — provided the build matches what was certified and the rules don't change, it remains valid indefinitely. It's particularly valuable when selling a property, since it proves to buyers and solicitors that the structure was erected lawfully and won't be subject to future enforcement action.
Summary Checklist
- Measure your boundaries — if the pergola is within 2m of a boundary, check the total height (including open louvres) against the 2.5m limit.
- Check your PD rights — verify on your local council's planning portal whether Permitted Development rights are intact, or have been removed by an Article 4 Direction.
- Identify constraints — check whether you're in a Conservation Area, the Green Belt, or a National Landscape (AONB).
- Determine classification — decide if your pergola is freestanding (an outbuilding) or wall-mounted (an extension), and apply the correct depth and height limits.
- Apply for a Lawful Development Certificate — for peace of mind and a clean record if you ever sell.
By understanding the distinction between freestanding and wall-mounted structures, and checking Kent's specific heritage and landscape protections for the property in question, it's possible to enjoy a bioclimatic pergola without falling foul of the planning department.